

How Rats Enter a Boca House: West vs East Construction
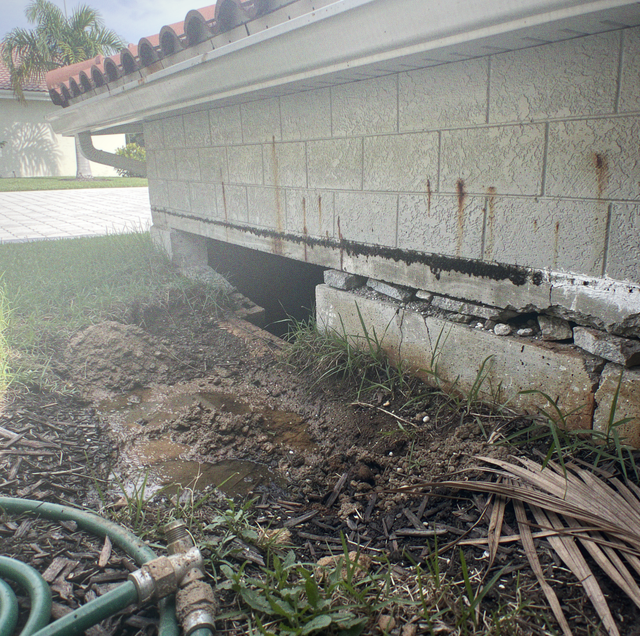
Quick Answer: Construction era, more than which side of Boca Raton a house sits on, decides where rats get in. An older home and a later-generation one fail at different details, which is what sets where an inspection starts.
Two calls came in the same week, both for scratching in the attic after dark. One house sat in Boca Highlands, an original block home a few blocks off the Intracoastal. The other was in a gated community west of State Road 7, built a generation later. Same complaint, same suspected species, same time of night, and the inspection order for the two houses did not resemble each other at all. A technician who reads an older block home and a newer stucco home the same way is going to miss something on one of them, because the two houses were not assembled by the same standard, in the same era, with the same materials on hand.
The Roof Covering and Whether It Was Original
The Boca Highlands house started as a low-pitch built-up and shingle roof, standard for its era. A later owner had it converted to barrel tile, a retrofit rather than the roof the house was originally designed around. A tile retrofit adds a wood batten grid on top of the existing deck to seat the curved tile, which holds the tile off the original deck and creates a run of framing the house was never detailed for. Whatever closes that added structure is an add-on too, installed by a re-roof crew working over someone else's roof rather than a detail carried through from the original design.
The west Boca house told a different roof story. Built later and designed around tile from the start, its roof structure and the closures that go with it came as one system rather than two systems stacked years apart. Age still works on it. The difference is that, on an original tile roof, the failures show up in planned details, while on a retrofit they show up in the layer added afterward, which is why the retrofit gets checked on its own terms rather than as part of the roof underneath it.
Ventilation Added Later, and the Openings It Cut
Older East Boca eaves, including plenty around Old Floresta and Boca Highlands, were commonly closed with solid-wood soffit, tongue-and-groove board, or plywood. A later-generation build on the west side uses a manufactured aluminum or vinyl panel instead. Wood and panel age differently and fail at different points, which is its own subject.
The build-era detail here is ventilation. Solid wood soffit went up unvented by design, and attic airflow was added afterward, with round vents cut into the board after someone decided the attic needed to breathe. Each of those is a field-cut hole in a finished surface, with a screen or louver held in by whatever the installer used that day, and neither the cut nor the retainer was made to the standard of a factory-formed opening. Those retrofit vents are a category of opening a newer eave does not have anywhere on it, because its ventilation arrived as part of the panel rather than as a repair to a panel that lacked it.
Wall Construction and the Utility Penetrations Behind It
Both sides of the city build the same way at the shell level: concrete block on a slab, no basements, standard across South Florida regardless of build year. What differs is what got cut into that block over time and how carefully. An older East Boca home has been rewired, replumbed, and had cable and irrigation control lines added piecemeal throughout its life, and each addition meant another penetration through the block, sealed by whoever did that particular job with whatever they had.
A later-generation west Boca home went up with its utility penetrations planned into the original construction drawings, the AC line set, dryer vent, and irrigation valve wiring cut once, by one crew, to one standard. Fewer penetrations added at one time sound like an advantage, and mostly they are. But a single planned penetration still ages, and the seal around it is doing the same job as a seal added long after the fact on an older house, just starting from a later date.
The Garage and What Sits Under the Threshold
The Boca Highlands garage has a wood jamb and a threshold that has settled with the slab, the way older lots do. That settling opens a gap along the threshold that was not there when the house was new, and it is low, dark, and exactly where a homeowner never thinks to look, because nothing about the garage looks obviously broken from a standing position.
Stand at the base of the garage door and look for daylight at the corners where the vertical track meets the threshold. That gap often shows up before the rubber door sweep itself looks worn, on a garage of any age.
The west Boca garage closes differently. A factory rubber door-bottom seal meets a poured threshold that has not had the years to move, so the seal itself is the weak point rather than the slab: rubber degrades with UV and heat faster than concrete settles, and a newer garage with a worn seal can present the same size gap as an older garage with a settled threshold. Different cause, same opening.
Additions and the Seam Where Old Meets New
Old Floresta homes have often carried three or four additions over their lifetimes: a Florida room in one era, a screened lanai converted into living space in another. Each addition was framed against what was, at the time, an exterior wall, and the original wall's exterior penetrations and sheathing often remain in place within the new attic void once the addition closes it in. Nobody goes back to reseal what used to be an outside wall because it no longer looks like an outside wall.
A cracked ridge tile or a lifted roof seam is easiest to spot from the ground with binoculars after a storm, not by climbing up for a closer look. Roof access is a fall hazard best left to a licensed professional.
West Boca additions are rarer, simply because the houses are younger, but they exist: a garage bump-out, a converted patio, a second-story addition over an original one-story footprint. The tie-in is more recent, which sounds safer, but it also means the seam is where a newer-generation stucco and roofing system meets the original build, and differential settling between two sections poured at different times still opens a line at that seam regardless of how recently it went in.
Why the Same Complaint Gets Read Differently
None of this makes one side of Boca Raton a bigger risk than the other, and it is not a case for one neighborhood having better or worse houses. It is a case for reading the house in front of you rather than using a generic checklist. On a home from an older era, the roof edge and the soffit fascia are checked first, because that is where the era's materials tend to give out. On a later-generation build, the ridge, panel seams, and addition tie-ins come first instead, for the same reason as with different materials. Same complaint, same species, different order, because the order follows the house rather than the side of town it sits on.
Frequently Asked Questions
Frequently. On older construction, the scuttle hatch often opens off a carport ceiling, an exterior utility closet, or a garage that never got sealed to the same standard as the living space, which puts the attic's access point outside the finished envelope. A later-generation floor plan more often places it in a hallway or bedroom closet inside conditioned space. The hatch does not create an entry on its own, but it changes whether a route that has already reached the garage has effectively reached the attic too.
The wall-to-roof junction where the addition's lower roof meets the original wall, sealed with a run of step flashing and a kickout at its lower end. The kickout is a small formed piece that directs water out into the gutter rather than behind the wall finish, and it is the piece most often left off or later crushed during a gutter installation. Where it is missing, that corner stays wet, and wet trim loosens along the same joint the tie-in already carries.
The original garage door track's drainage weep points at the base of the old opening are often just covered with new siding or stucco rather than removed, leaving a finished-looking wall with an unfinished drainage channel still open behind it.
Because the end cap is still a field-fitted joint. Where a run of soffit panel terminates, it ends against a cap or a butt joint cut on site rather than formed at the factory, and that termination is the point that opens first on an otherwise sound eave. A run can be straight and tight along its whole length and still be open where it ends, which is why a newer eave gets checked at its terminations rather than along its middle.
Older additions and some original older sections carry a flat built-up or modified-bitumen roof with a parapet wall and a scupper drain, and the coping joint where the parapet cap meets the field membrane is a distinct opening that a pitched tile roof simply does not have anywhere on it.
Newer construction commonly uses a manufactured PVC sleeve with a factory grommet where a line passes through the block, such as at the AC condenser line set. The sleeve holds its shape, but the grommet is the part that ages: it shrinks, hardens, and splits with heat and UV, so a penetration that was sealed correctly at build can open at the grommet alone while the sleeve around it stays sound.
Book an entry-point inspection — have the openings your home's build era actually produces found and closed. Buggify Pest Solutions serves Boca Raton, West Boca, and communities across Palm Beach and northern Broward. Call Tyler: (561) 672-0200.
