

HOA Rodent Control: Coordinating a Shared Roofline
Quick Answer: A rodent problem reported by one HOA owner often involves a roof deck and an attic run shared with several neighboring units. Coordinating access and treatment order across that connected structure is what closes it.
Two lines run across an attached townhome row, and they do not sit on top of each other. One is the plat line, the division between unit numbers as drawn on paper. The other is the framing line, the point where a roof deck and the trusses under it actually stop and a separate structure begins. In an attached row, the framing lines are far fewer, because the deck usually runs unbroken across a whole building section while the plat divides that same section several times over.
A rodent moving through a roofline meets only the second kind of line. That is why an owner reporting scratching overhead on consecutive nights is naming a location on paper rather than the structure that produced the noise, and why coordinating an HOA rodent job is a different problem than diagnosing a single-family attic. A shared-structure job has to account for a physical run that several owners sit under, access arranged along the full length of that run, and an order of work that holds across every unit on it at once. It shows up in a handful of distinct ways once a job moves past a single-family scope.
A Roofline That Does Not Stop at a Unit Line
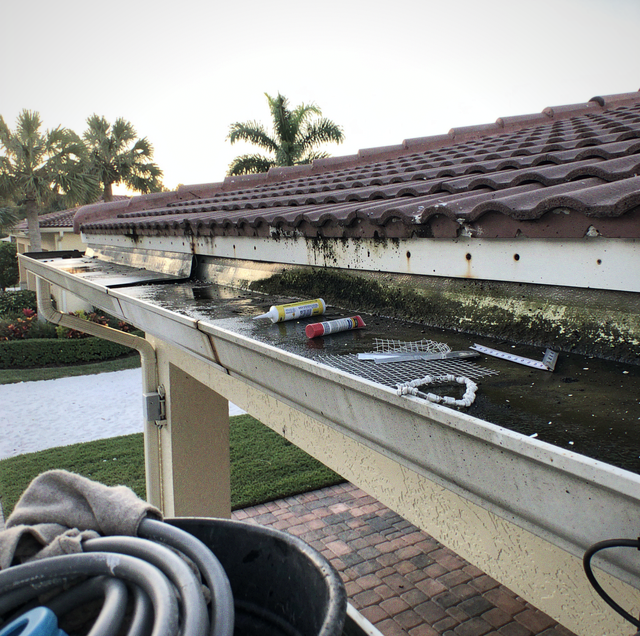
Whether the property is a gated townhome community or a garden-style condo building, the ridge, the deck, and the framing underneath usually carry across the section as one assembly rather than as separate roofs stitched together at each party wall. A gap at an eave line, an open vent, or a ridge intersection is shared in function: whatever opened it over one unit is the same run of roofline sitting over the next one. Attached tile-roof rows in Boca Raton and Delray Beach gated communities show this plainly, because the tile deck itself carries across every unit in the section without a seam where the plat draws its line.
That mismatch is why a single-unit visit answers a narrower question than the one a board is actually asking. A visit confined to the unit that reported the noise can confirm activity inside it and close what is reachable from there, but it cannot confirm whether the opening that let a rodent in sits over that unit, over the neighbor, or along the shared eave between the two. Answering that means treating the roofline as one structure rather than as separate service tickets that happen to share a wall.
Mapping How Far the Connected Structure Actually Runs
Before any access request goes out, the actual footprint of the shared structure has to be established, not assumed from a site plan. An exterior walk of the roofline shows where the deck and framing tie together as one run and where they do not, which in a larger association might mean one building out of several, or a shorter stretch within a longer row. A plan drawn to show ownership lines is not the same as a diagram of how the framing actually connects overhead. Skipping this step and requesting access based on which units are physically adjacent, rather than which units share the actual structure, wastes a scheduling round on an owner whose section turns out not to be connected to the one with the complaint.
A board member walking the property can note gaps at eave lines or open vent screens from the ground, without climbing anything, and mention them when scheduling; ground-level observations often tell a technician where to start on a large connected run.
Access to the Units That Have Not Called
Once the footprint of the connected run is known, tracing and closing it usually calls for attic or eave access in the units flanking the one that reported activity, not because those units are confirmed to have activity yet, but because a shared run can only be assessed and sealed from the access points along its full length, not from a single unit's attic alone. That means owners who never reported a problem become part of the job.
Owners respond differently to that outreach depending on how it is framed. A request that arrives as "your neighbor has a rodent problem" reads as an accusation and tends to stall. A request framed around the structure itself, the roofline that happens to run over several units including theirs, is an easier message to answer quickly, and it is also the more accurate one.
Two Scheduling Tracks on One Building
Work that reaches the roof deck, the eave run, or a shared attic void is scheduled through the property manager or board rather than through any single owner. Work that reaches into one owner's attic or unit runs on a separate, parallel track: that owner's access is arranged directly with them. Keeping those two tracks straight, shared structure on one line and individual units on the other, keeps a manager's request from reading as vague to either side.
Describing the job that way in a first call gets a faster, cleaner scheduling answer than describing it unit by unit and leaving the structure to sort itself out later. A pest service that already schedules on those two tracks can hold both lines open at the same time, rather than restarting the scope every time another unit is added to the list.
An Order of Operations Across Units, Not Just One Attic
On a single address, the order that holds up is well established: close off what is inactive, leave the active route open, trap that route out, then seal it last, a sequence covered in full elsewhere. Across a shared structure, that same order has to run at the scale of the whole connected run rather than unit by unit. Sealing one owner's stretch of roofline while the section next door is still active and untreated risks pushing that activity down the same structure into the unit that was just closed. Each unit's final seal is confirmed only once its stretch of the shared run has been cleared, not on that unit's schedule alone.
That has a direct effect on how fast any one owner gets a finished result. An owner whose unit sits at one end of a connected run may have the quietest attic on the property and still be waiting on a final seal, because the sequence has to reach the far end of the same structure before any section of it is closed for good. Explaining that order up front, before the first visit, keeps an individual owner from reading a delay in their own unit as a stalled job when it is actually the sequence working as designed.
Facts That Define the Connected Run
What sets the scope of a shared-roofline job is the run itself, not the unit number the complaint carries. Which units sit under the same continuous section is established from the roofline overhead rather than from which front doors happen to sit side by side. Whether that section stays inside one building or carries toward another changes how far access has to reach. And whether exclusion work has already been closed along part of that stretch matters, because a section sealed at one end behaves differently under trapping than one that has never been touched.
Those answers are what turn a scheduling call from an address into a run. A section that turns out to be shorter than the row it sits in narrows the list of units involved before anyone is contacted; a section that carries past the building line widens it.
Frequently Asked Questions
The exterior side of that stretch is still accessible without interior access; the interior void behind that unit's drywall remains unassessed. Attic voids in an attached row commonly connect across the party wall rather than stopping at the drywall, so a monitoring point set from a neighboring attic where access was arranged can register traffic passing through the declined unit's stretch, though it is not a substitute for reading that stretch directly.
An end unit typically has an exposed gable or hip end where the roofline actually terminates, an extra ridge or rake edge that a unit boxed in between two neighbors does not have. That additional edge gives a rodent one more approach onto the structure, which is why an end unit can register activity even while every interior unit along the same run stays quiet.
A party wall assembly is built for fire performance, not for rodent exclusion, and a later utility or cable penetration can leave a void behind the finish that no one closes tight. The wall can look solid and continuous from an attic access point and still pass traffic at the spot where a line was run through it after the row was framed.
Sometimes, and it is worth settling which before access is requested. A breezeway roof framed into both buildings carries a deck and a framed void from one to the other, which makes the two sections one run overhead. An archway, an open trellis, or a breezeway roof built as its own structure that simply abuts each wall at a flashed joint does not carry a continuous void across. From the ground, the two versions look much alike; what separates them is whether the roof plane and the framing under it run through without a break at the wall.
The party wall between two attic compartments sits inboard of the exterior finish, so an opening found at a soffit seam or an eave return is a point on the outside of the building and not a point inside a particular compartment. An opening near the wall line can feed the compartment on either side, and the two are only distinguished by an interior access point on one side or the other. That is why a stretch with no interior access stays listed as unresolved rather than clear.
Detached villas in a gated community can still be joined by a structure that is not the house roof: a bank of attached garages built as one run, or a covered walkway or carport roof that runs continuously from one villa to the next. Either one carries a deck and a framed void across the gap between two otherwise separate homes, so activity found in one villa's garage ceiling can be sitting in a run that reaches the next address. The question to settle is whether anything overhead is continuous between the two, not whether the living areas are attached.
Ask for shared-roofline scheduling on two tracks: a common structure on one and individual unit access on the other — the connected run is scoped as a structure, while unit access is arranged alongside it. Buggify Pest Solutions serves Boca Raton, West Boca, and communities across Palm Beach and northern Broward. Call Tyler: (561) 672-0200.
